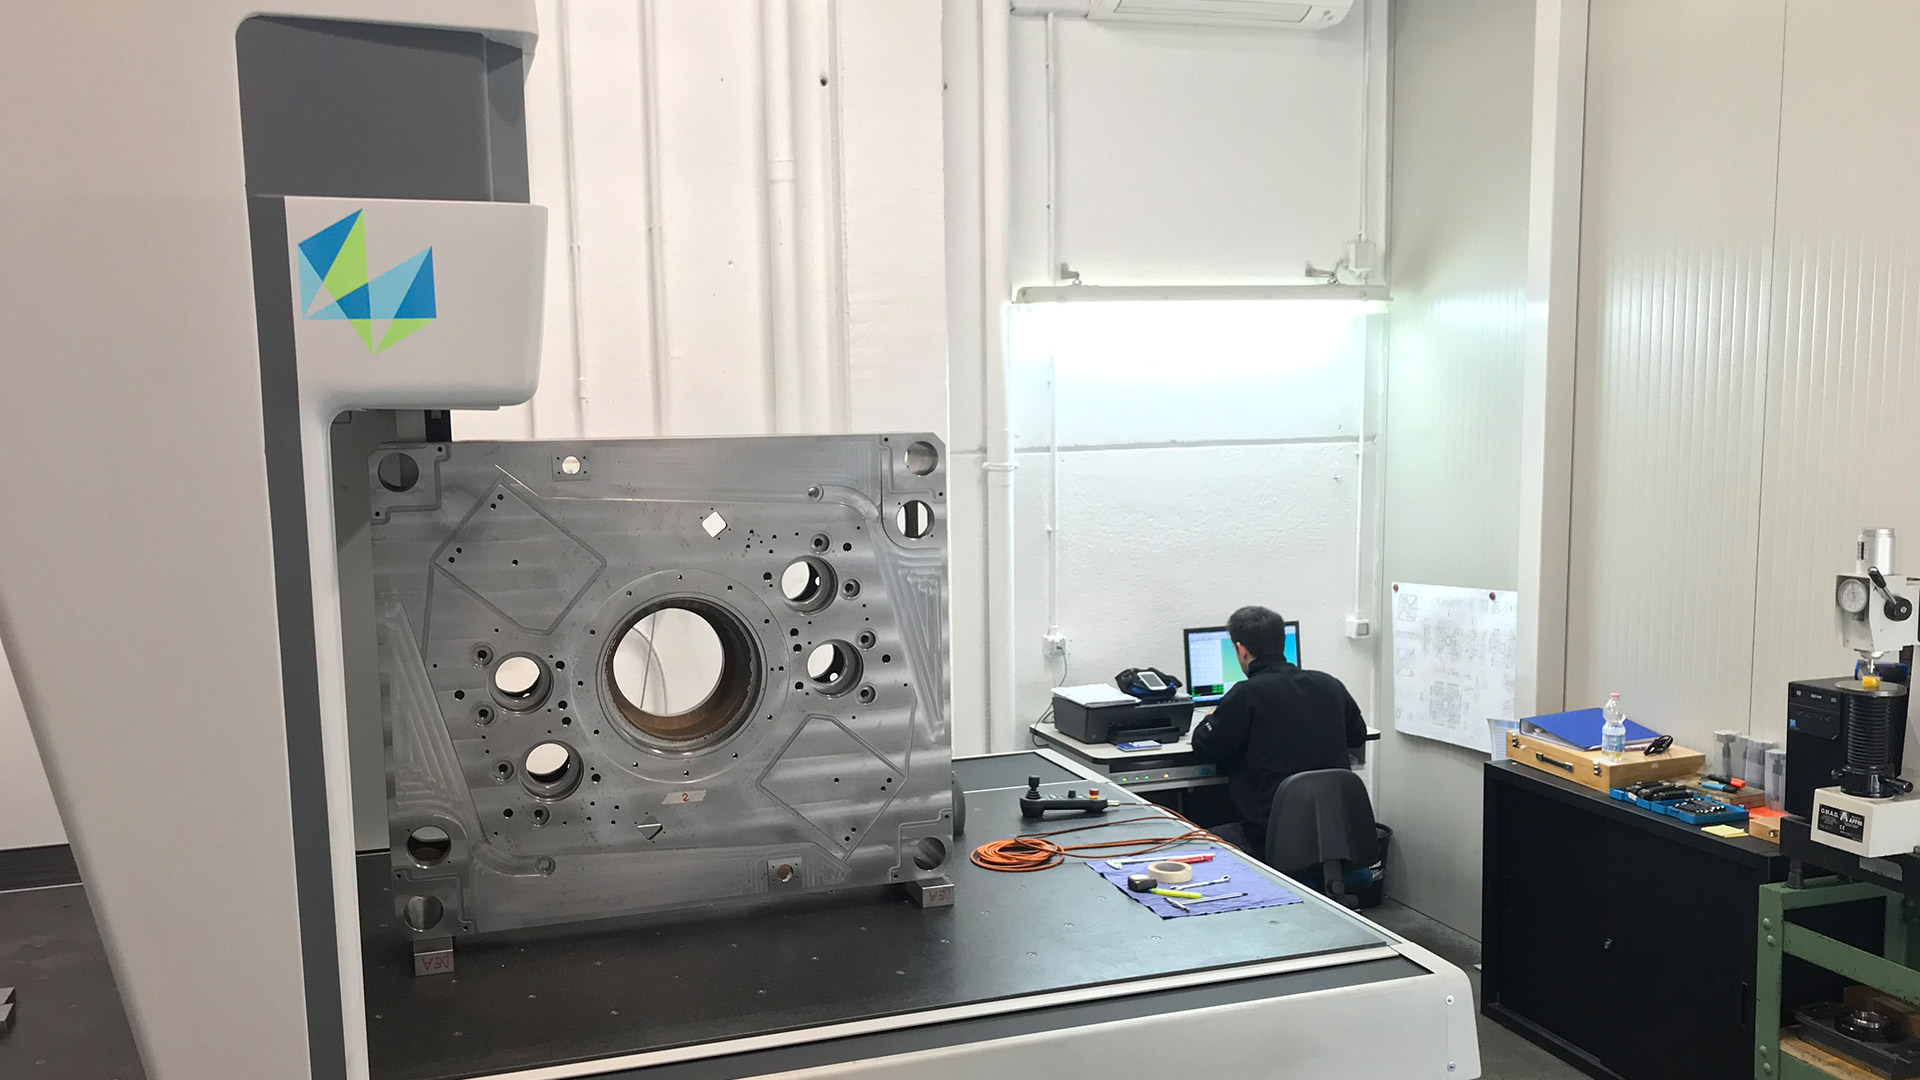
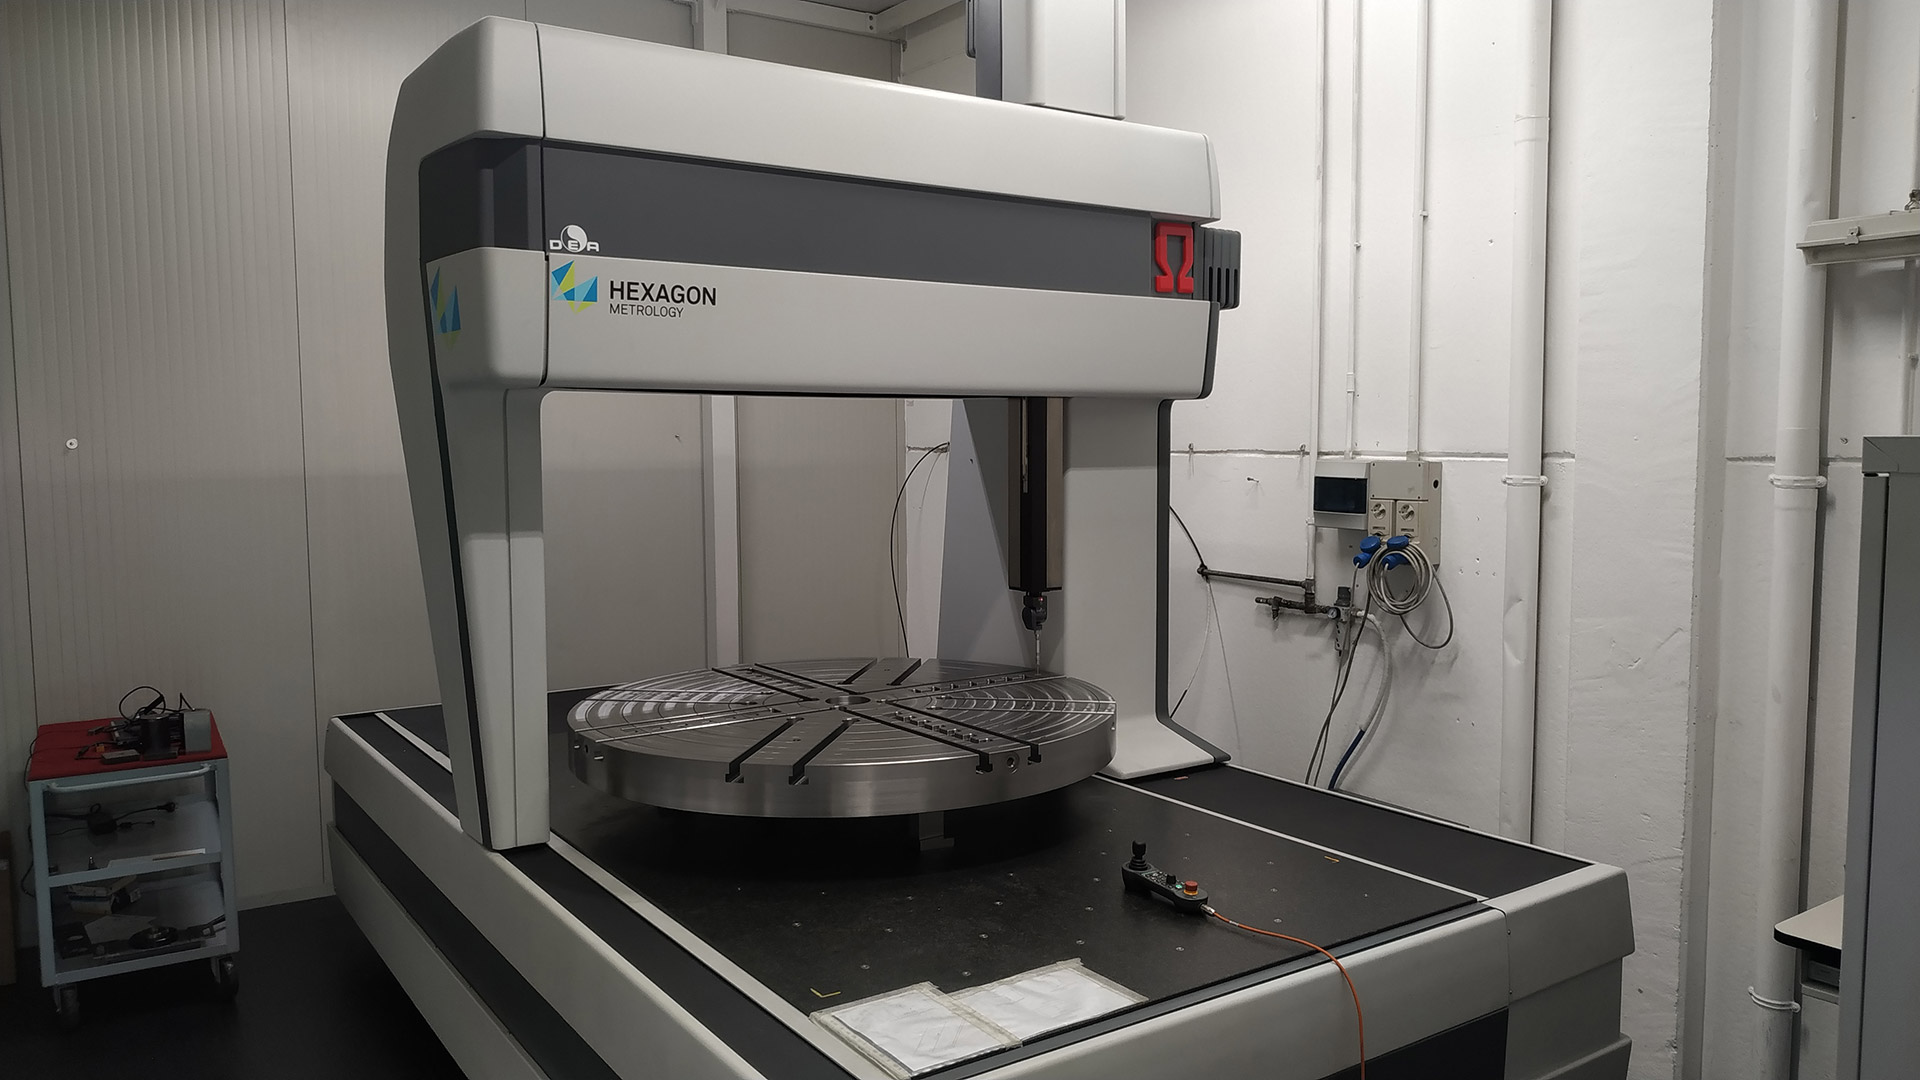
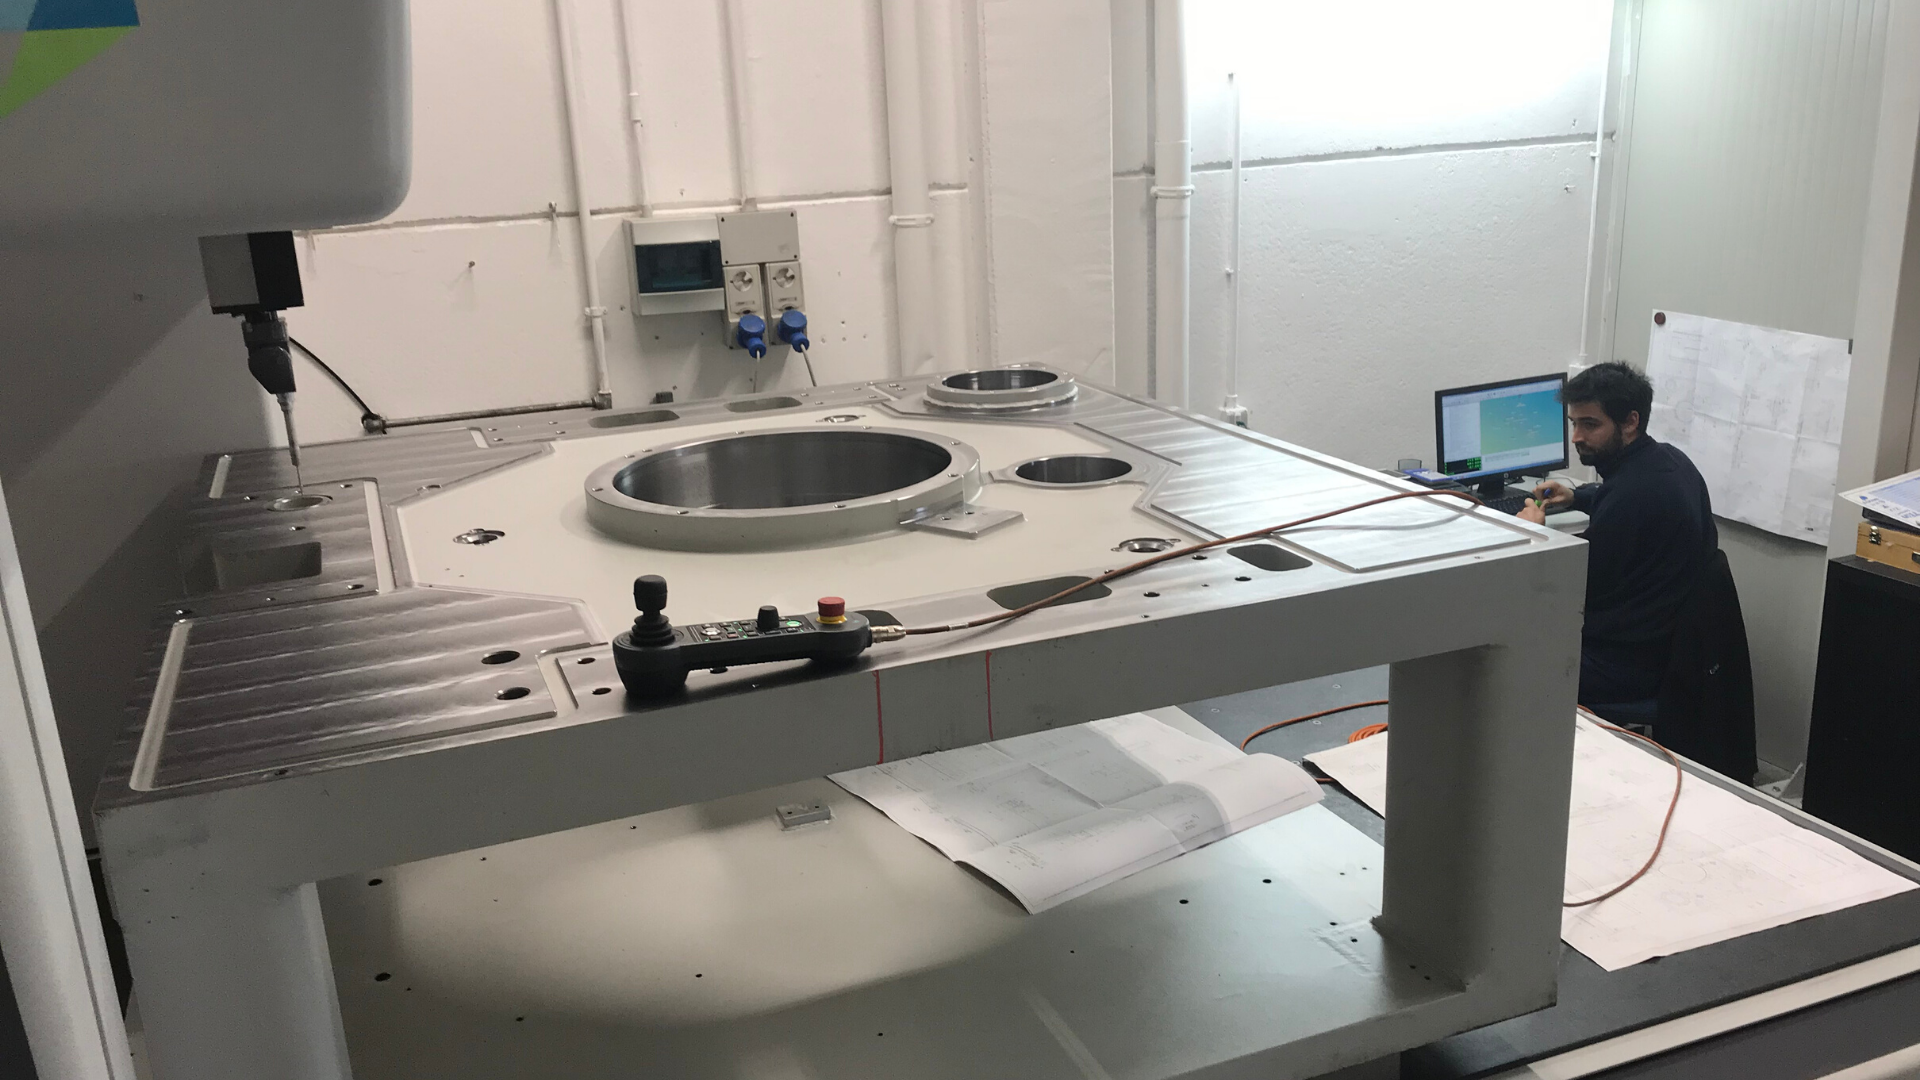
Dosi Costruzioni Meccaniche uses two types of 3D quality control systems with air-conditioned cabin to test machining.
MDC 3D DEA-HEXAGON
Portal-type coordinate measuring machine (CMM) designed to provide a high level of precision, excellent measurement repeatability, and automated measurement cycles. Travel (mm): 2,540 (X) – 1,500 (Y) – 1,020 (Z). Positioning accuracy parallel to the axes, throughout the measuring volume (µm): 3 + 4 L/1,000. Length measurement accuracy in any direction in space (µm): 4 + 5 L/1,000.
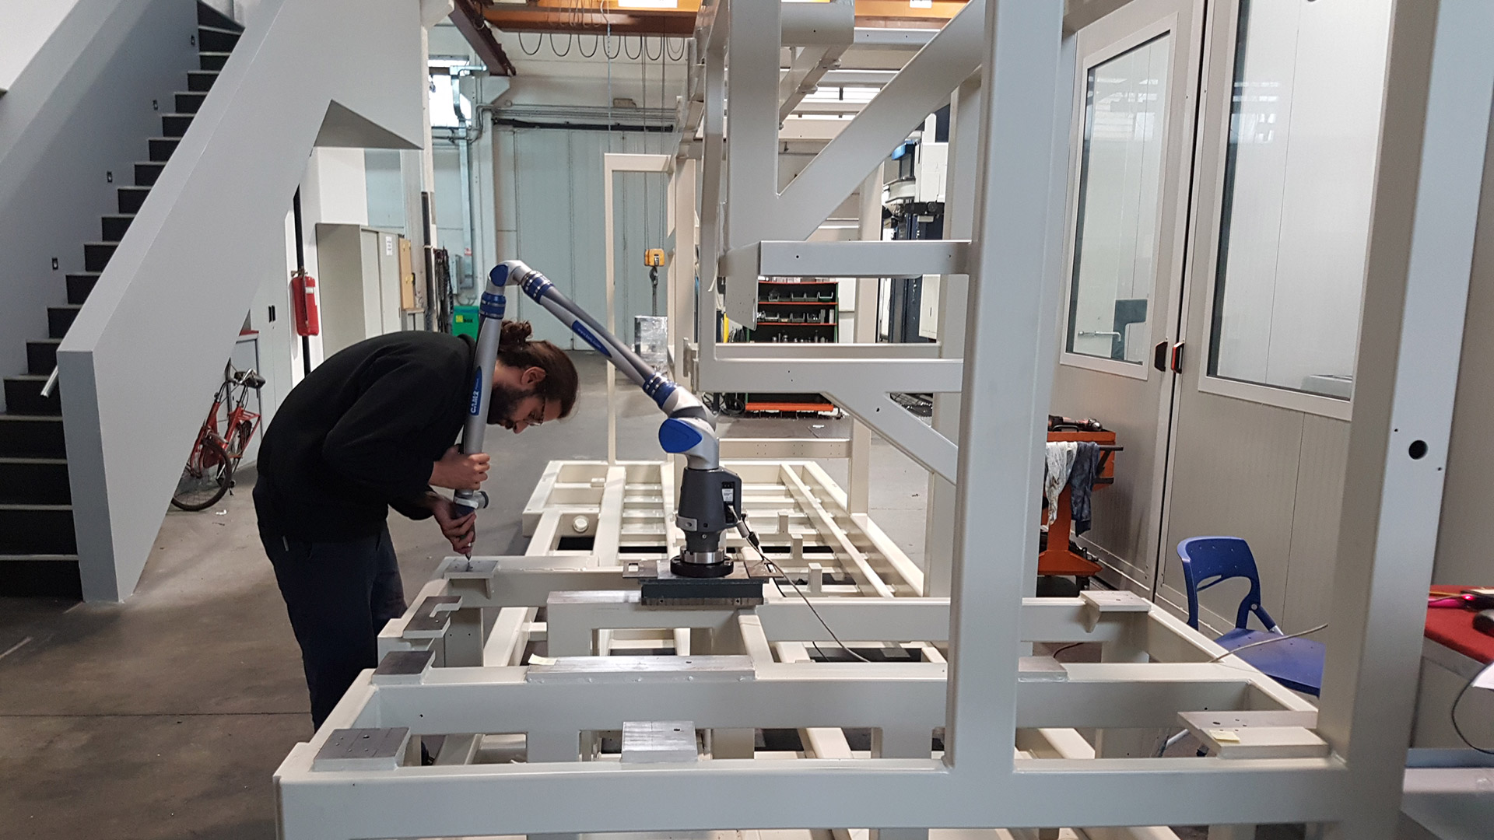
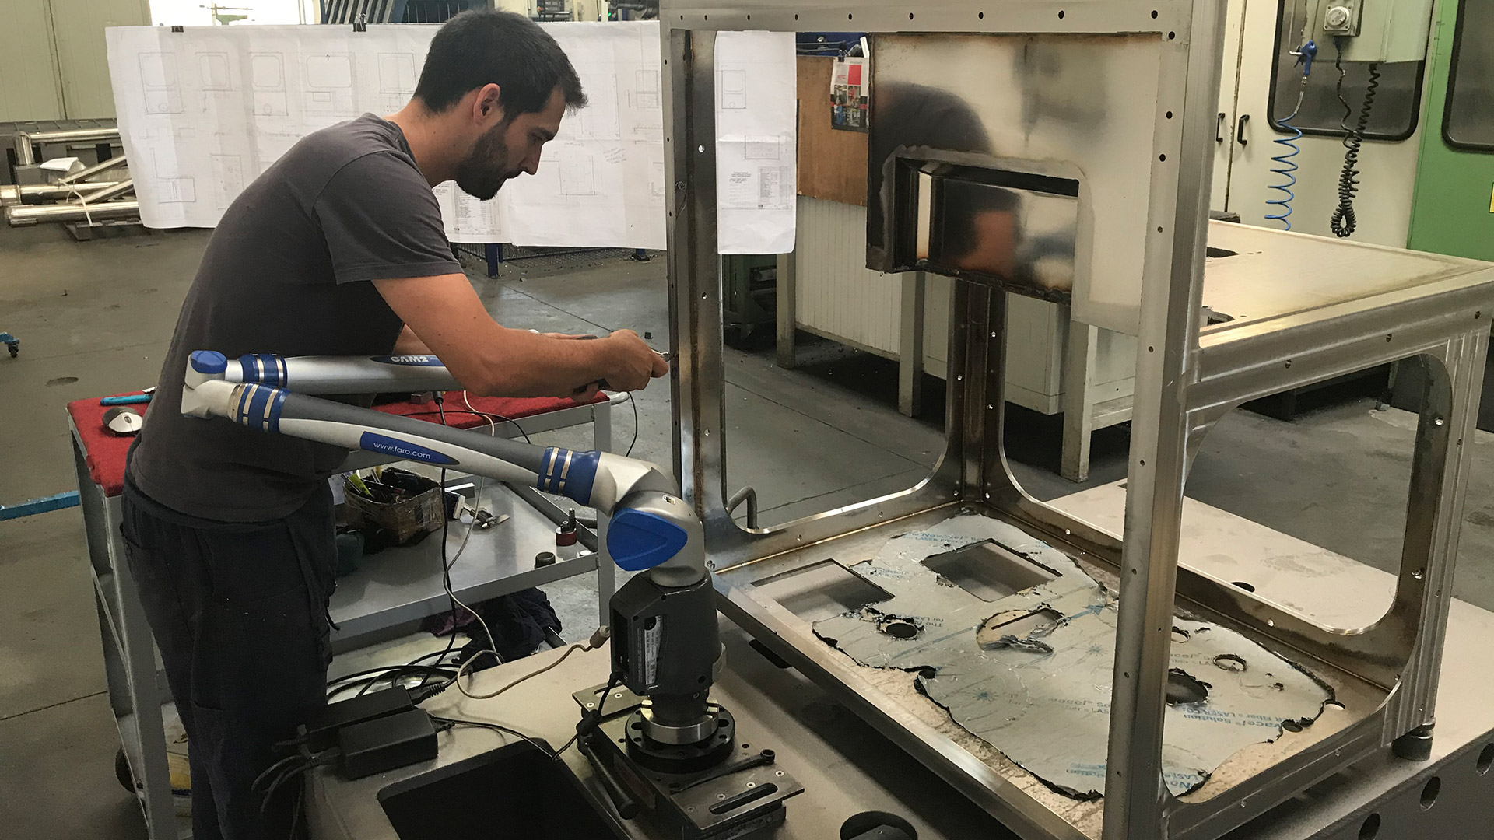
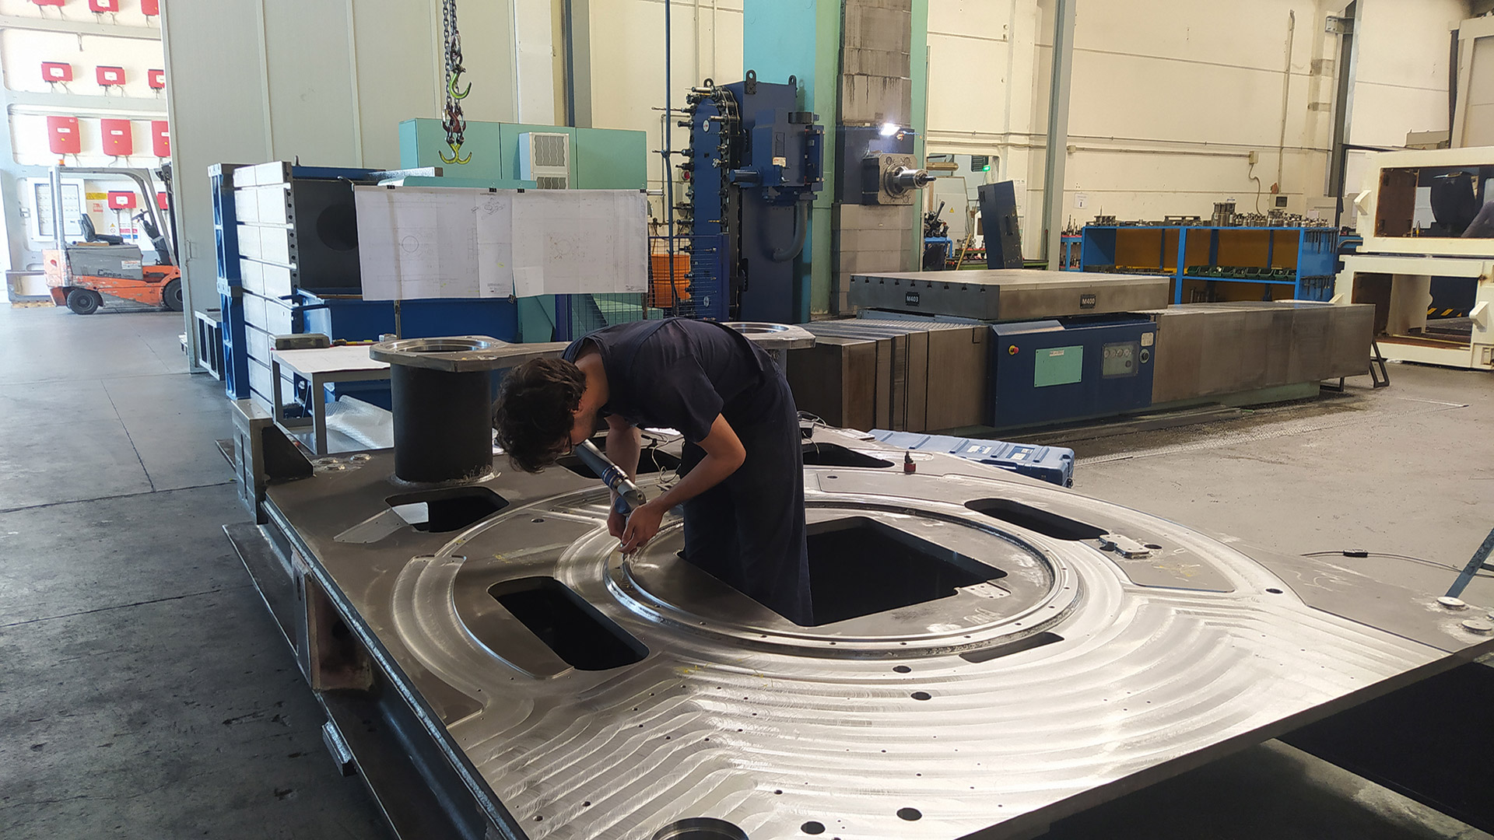
FARO CAM2 ARM
This measurement system has a working range of approximately 1.5 metres and a measurement accuracy of 25 µm/1,000.It is equipped with a volumetric measurement system, allowing it to be used on structures of virtually any size. It also enables components to be inspected during manufacturing or machining operations, ensuring dimensional control throughout the production process.